

Listing Courtesy of: MLS PIN / Listed By: Michael Glenmullen, Coldwell Banker Realty
24 Wendell Street 2 Cambridge, MA 02138
Active (1 Days)
$2,480,000 (USD)
OPEN HOUSE TIMES
-
OPENSat, Sep 1912 noon - 1:30 pm
-
OPENSun, Sep 2012 noon - 1:30 pm
Description
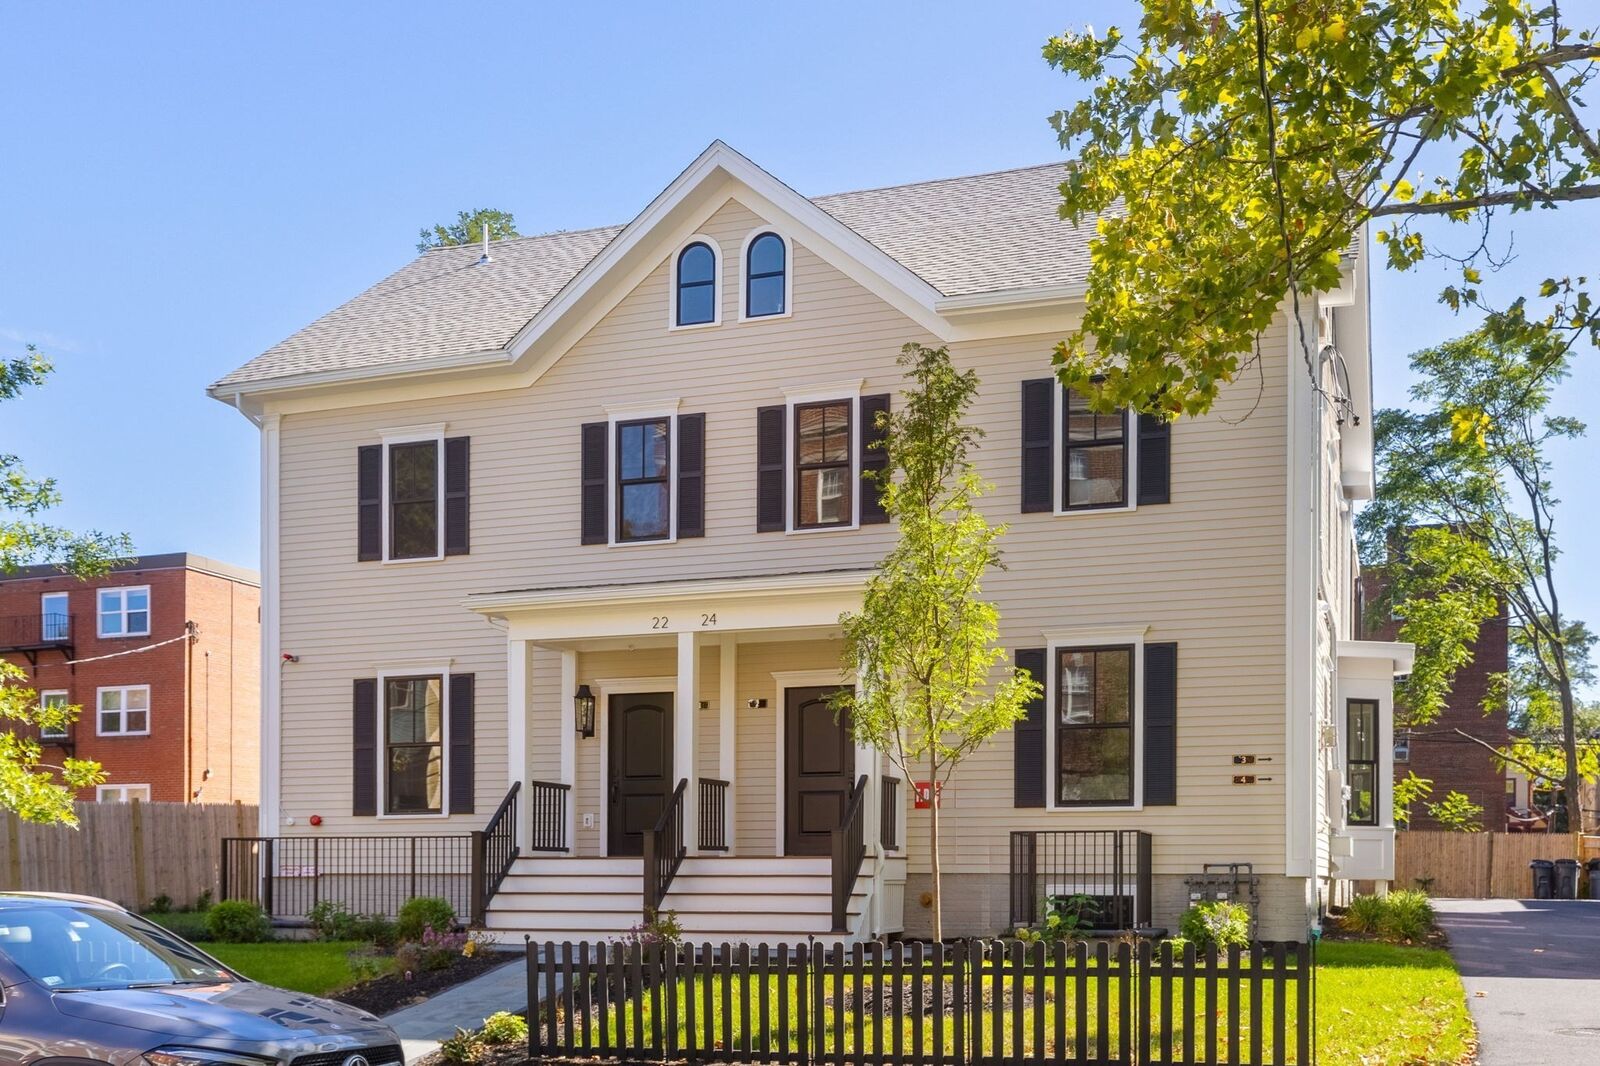
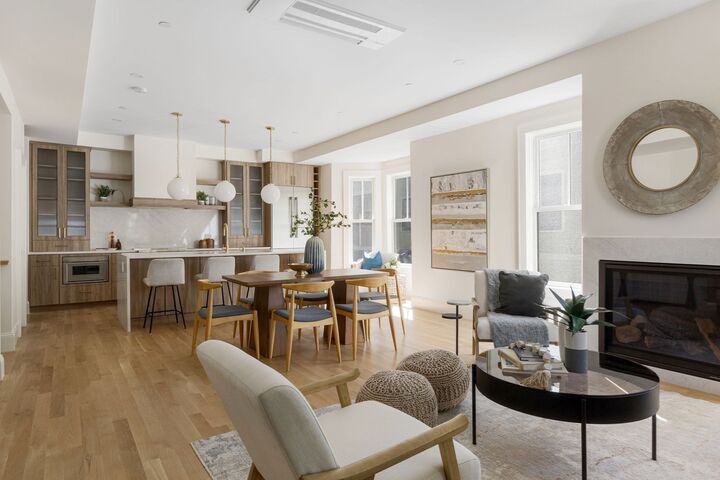
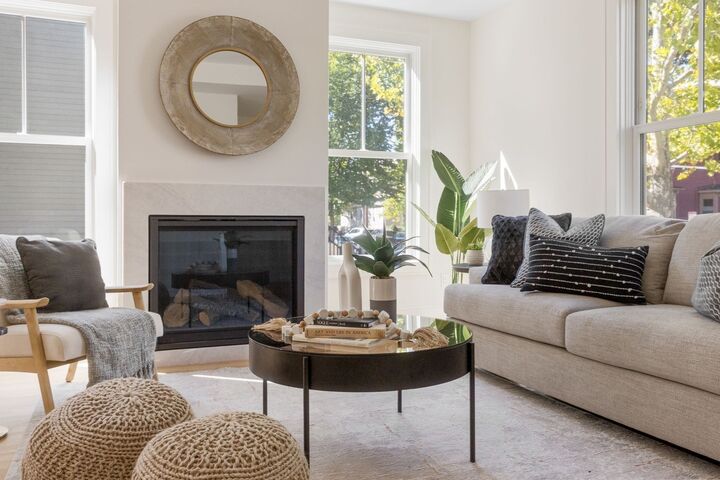
Tucked along a quiet, tree-lined stretch of Baldwin, the Cambridge neighborhood between Harvard & Porter Squares, this four-bedroom townhome was built to live like a single-family, with its own entrance, covered front porch, private lawn, roof deck, and deeded parking. The main level's 9'4 ceilings carry a 33-foot open concept kitchen living and dining area, anchored by large windows and a gas fireplace. Thermador appliances throughout, a half bath and guest coat closet round out this floor. The second floor enjoys two bedrooms, each with a walk-in closet, two full baths, and a side-by-side laundry room. The third floor is what sets this home apart: the entire level is given over to the primary suite, with 11'2 ceilings and sliding doors that open to a private 18x16 roof deck — a primary that walks straight out to open sky is all but unheard of in this part of Cambridge. The lower level, with 8'4 ceilings, adds a media room and a fourth bedroom with full bath. A stone's throw from Harvard Square, the Red Line, the Porter Square commuter rail, HLS, and the best of Cambridge's restaurants and coffee shops.
MLS #:
73579584
73579584
Type
Condo
Condo
Building Name
The Residences at 24 Wendell
The Residences at 24 Wendell
Year Built
1869
1869
County
Middlesex County
Middlesex County
Listed By
Michael Glenmullen, Coldwell Banker Realty
Source
MLS PIN
Last checked Sep 19 2026 at 5:58 PM GMT+0000
MLS PIN
Last checked Sep 19 2026 at 5:58 PM GMT+0000
Bathroom Details
Interior Features
- Range
- Refrigerator
- Dryer
- Washer
- Dishwasher
- Microwave
- Disposal
- Laundry: Electric Dryer Hookup
- Laundry: Washer Hookup
- Windows: Insulated Windows
- Laundry: In Unit
- Range Hood
- Laundry: Second Floor
Property Features
- Fireplace: 1
Heating and Cooling
- Electric
- Unit Control
- Heat Pump
- Air Source Heat Pumps (Ashp)
- Radiant
- Natural Gas
- Central
- Ductless
- Central Air
Basement Information
- Y
Homeowners Association Information
- Dues: $285/Monthly
Flooring
- Wood
- Hardwood
Utility Information
- Utilities: Water: Public, For Electric Dryer, Washer Hookup, For Electric Range, For Electric Oven
- Sewer: Public Sewer
- Energy: Thermostat
Parking
- Deeded
- Off Street
- Total: 1
Stories
- 4
Living Area
- 2,718 sqft
Location
Estimated Monthly Mortgage Payment
*Based on Fixed Interest Rate withe a 30 year term, principal and interest only
Listing price
Down payment
%
Interest rate
%Mortgage calculator estimates are provided by Coldwell Banker Real Estate LLC and are intended for information use only. Your payments may be higher or lower and all loans are subject to credit approval.
Disclaimer: The property listing data and information, or the Images, set forth herein wereprovided to MLS Property Information Network, Inc. from third party sources, including sellers, lessors, landlords and public records, and were compiled by MLS Property Information Network, Inc. The property listing data and information, and the Images, are for the personal, non commercial use of consumers having a good faith interest in purchasing, leasing or renting listed properties of the type displayed to them and may not be used for any purpose other than to identify prospective properties which such consumers may have a good faith interest in purchasing, leasing or renting. MLS Property Information Network, Inc. and its subscribers disclaim any and all representations and warranties as to the accuracy of the property listing data and information, or as to the accuracy of any of the Images, set forth herein. © 2026 MLS Property Information Network, Inc.. 9/19/26 10:58
