

Listing Courtesy of: MLS PIN / Listed By: Barbara Hakim, Coldwell Banker Realty
19 Saint Mary's St Newton, MA 02462
Active (3 Days)
$1,495,000 (USD)
OPEN HOUSE TIMES
-
OPENSat, Sep 1912 noon - 1:30 pm
-
OPENSun, Sep 2012 noon - 1:30 pm
Description
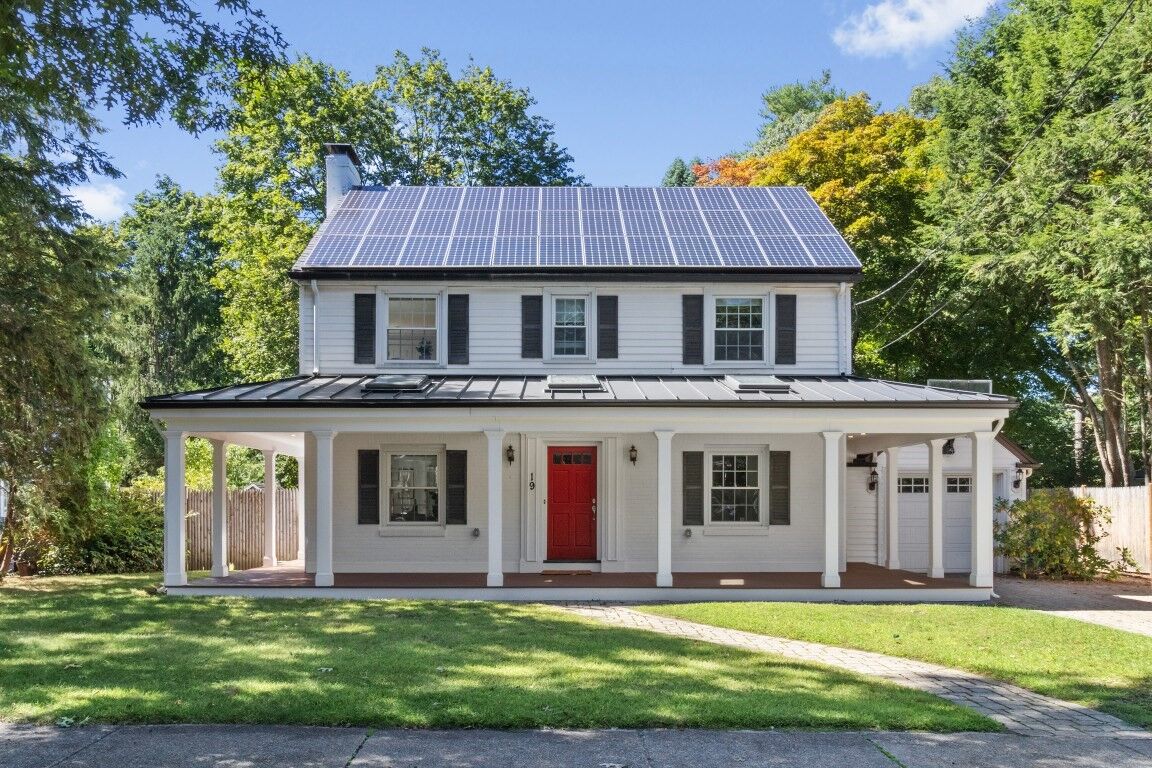
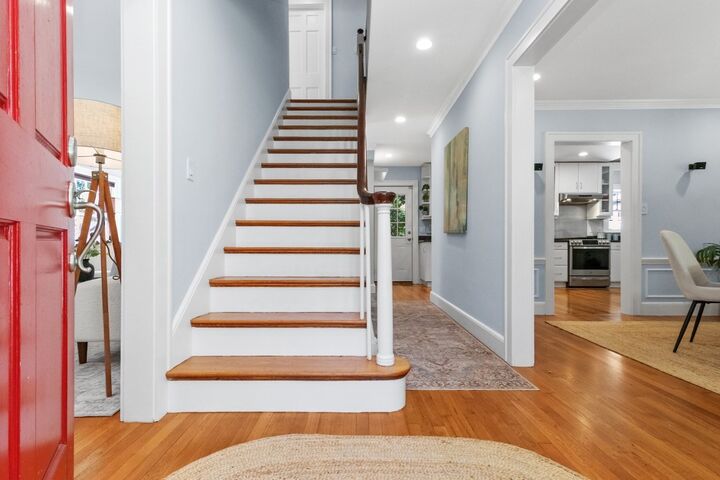
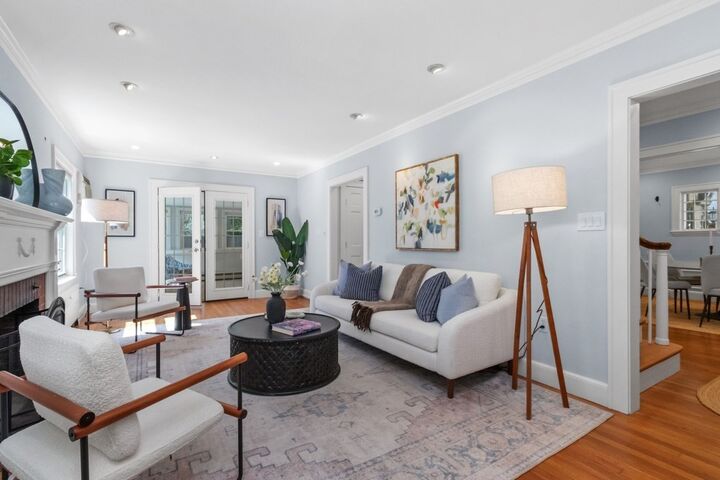
Welcome home! The front path to this lovely home leads to a Farmer’s Porch with skylights, offering great curb appeal and a warm entry. Inside, this turnkey 3-bedroom Colonial features extensive updates and is ready for immediate occupancy. The first floor offers a surround-sound wired living room with a fireplace that flows seamlessly into a bright office surrounded by windows. Both the office and the well-designed cook's kitchen overlook an expansive, level backyard with weather-resistant decking—perfect for summer barbecues and outdoor entertainment. The second floor offers a spacious primary bedroom with dual closets, two additional bedrooms, and a stylish art deco black-and-white tiled four-piece bathroom. The finished lower level includes a versatile bonus living space for a workout space or playroom and a separate family room. Many upgrades include a recently updated heating system, a large water heater, and energy-efficient solar roof panels on a newer roof. Conveniently located near the Riverside commuter rail station, Route 95, Lower Falls Parks and Recreation Center w/tennis courts and soccer fields, and the Leo J. Martin Golf Course. A real gem!
MLS #:
73578333
73578333
Taxes
$11,286(2026)
$11,286(2026)
Lot Size
9,920 SQFT
9,920 SQFT
Type
Single-Family Home
Single-Family Home
Year Built
1935
1935
Style
Colonial
Colonial
County
Middlesex County
Middlesex County
Listed By
Barbara Hakim, Coldwell Banker Realty
Source
MLS PIN
Last checked Sep 19 2026 at 1:28 PM GMT+0000
MLS PIN
Last checked Sep 19 2026 at 1:28 PM GMT+0000
Bathroom Details
Interior Features
- Refrigerator
- Dryer
- Washer
- Dishwasher
- Microwave
- Disposal
- Freezer
- Office
- Laundry: In Basement
- Wired for Sound
- Play Room
Kitchen
- Countertops - Stone/Granite/Solid
- Deck - Exterior
- Exterior Access
- Recessed Lighting
- Stainless Steel Appliances
- Gas Stove
- Remodeled
Lot Information
- Level
Property Features
- Fireplace: 1
- Fireplace: Living Room
- Foundation: Other
Heating and Cooling
- Natural Gas
- Hot Water
- Wall Unit(s)
Basement Information
- Bulkhead
- Finished
Flooring
- Tile
- Hardwood
Exterior Features
- Roof: Shingle
Utility Information
- Utilities: Water: Public
- Sewer: Public Sewer
School Information
- Elementary School: Angier
- Middle School: Brown
- High School: Newton South
Garage
- Attached Garage
Parking
- Off Street
- Paved Drive
- Total: 4
- Attached
Living Area
- 2,105 sqft
Location
Estimated Monthly Mortgage Payment
*Based on Fixed Interest Rate withe a 30 year term, principal and interest only
Listing price
Down payment
%
Interest rate
%Mortgage calculator estimates are provided by Coldwell Banker Real Estate LLC and are intended for information use only. Your payments may be higher or lower and all loans are subject to credit approval.
Disclaimer: The property listing data and information, or the Images, set forth herein wereprovided to MLS Property Information Network, Inc. from third party sources, including sellers, lessors, landlords and public records, and were compiled by MLS Property Information Network, Inc. The property listing data and information, and the Images, are for the personal, non commercial use of consumers having a good faith interest in purchasing, leasing or renting listed properties of the type displayed to them and may not be used for any purpose other than to identify prospective properties which such consumers may have a good faith interest in purchasing, leasing or renting. MLS Property Information Network, Inc. and its subscribers disclaim any and all representations and warranties as to the accuracy of the property listing data and information, or as to the accuracy of any of the Images, set forth herein. © 2026 MLS Property Information Network, Inc.. 9/19/26 06:28
