

Listing Courtesy of: MLS PIN / Listed By: Karen Mullen, Coldwell Banker Realty
56 Indian Wind Drive Scituate, MA 02066
Active (3 Days)
$1,995,000 (USD)
OPEN HOUSE TIMES
-
OPENSat, Sep 1911:00 am - 1:00 pm
Description
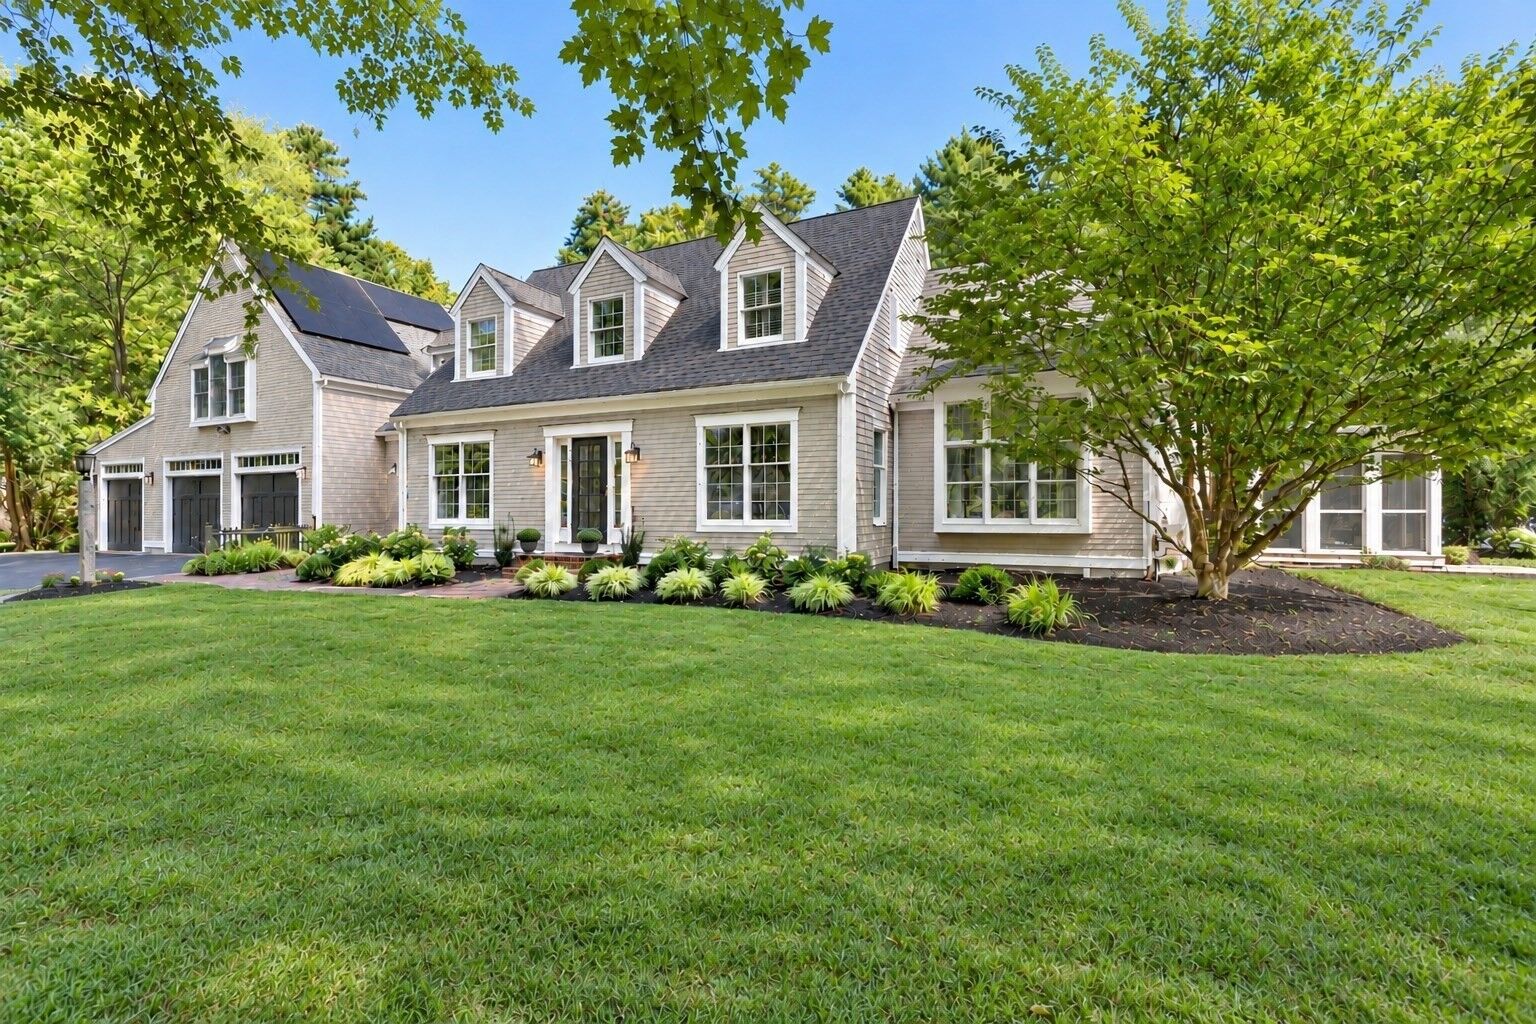
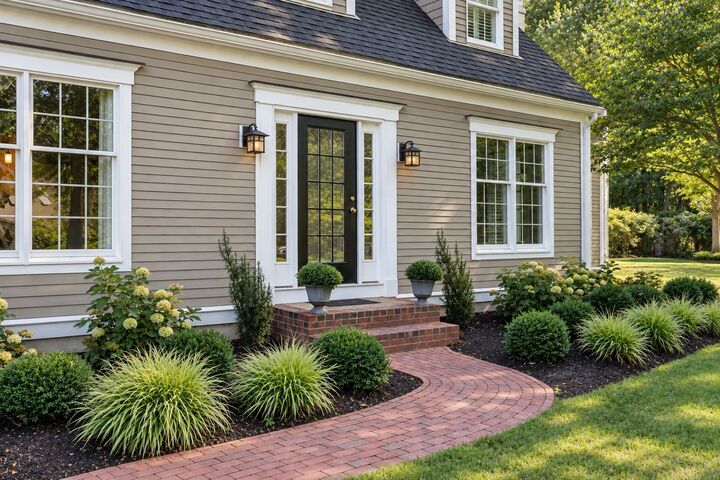
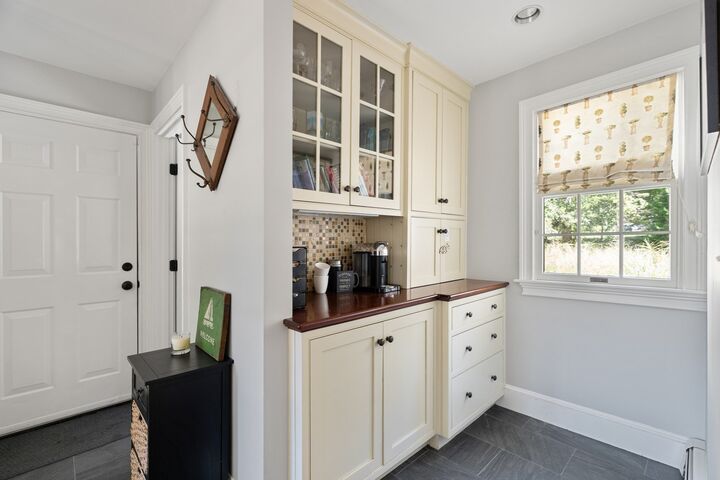
Experience a level of living that feels more like a private resort than a traditional home. Set on beautifully landscaped grounds in one of Scituate’s most sought after neighborhoods, this exceptional expanded Cape offers an effortless blend of elegance, comfort and exceptional amenities. Inside, generous living spaces, a stunning kitchen, fireplaced rooms, custom built-ins throughout, a sophisticated home office, and a thoughtfully designed coffee station, a screened porch and beautifully finished lower level create the perfect setting for both intimate gatherings and grand entertaining. Outside, summer becomes a lifestyle with a spectacular heated gunite pool, pool house, expansive patio and hot tub, all surrounded by lush, meticulously maintained landscaping. With an impressive 4/5 car garage, two sheds and extensive updates throughout, every detail has been thoughtfully designed for the way you want to live. Sophisticated, private and exceptionally well appointed, 56 Indian Wind Drive is a rare Scituate offering where everyday living feels like a getaway.
MLS #:
73578577
73578577
Taxes
$16,443(2026)
$16,443(2026)
Lot Size
1.18 acres
1.18 acres
Type
Single-Family Home
Single-Family Home
Year Built
1994
1994
Style
Cape
Cape
County
Plymouth County
Plymouth County
Listed By
Karen Mullen, Coldwell Banker Realty
Source
MLS PIN
Last checked Sep 19 2026 at 7:00 PM GMT+0000
MLS PIN
Last checked Sep 19 2026 at 7:00 PM GMT+0000
Bathroom Details
Interior Features
- Central Vacuum
- Range
- Refrigerator
- Dryer
- Washer
- Microwave
- Crown Molding
- Laundry: Electric Dryer Hookup
- Laundry: Washer Hookup
- Home Office
- Laundry: Second Floor
- Den
- Bathroom - Full
- Bathroom
- Closet
- Game Room
- Bathroom - Tiled With Shower Stall
Kitchen
- Flooring - Hardwood
- Countertops - Stone/Granite/Solid
- Cabinets - Upgraded
- Kitchen Island
- Stainless Steel Appliances
- Gas Stove
- Remodeled
Lot Information
- Level
Property Features
- Fireplace: 2
- Fireplace: Living Room
- Fireplace: Master Bedroom
- Foundation: Concrete Perimeter
Heating and Cooling
- Oil
- Baseboard
- Central Air
Basement Information
- Full
- Finished
- Interior Entry
Pool Information
- Pool - Inground Heated
Flooring
- Wood
- Tile
- Flooring - Hardwood
- Flooring - Vinyl
Exterior Features
- Roof: Shingle
Utility Information
- Utilities: Water: Public, For Gas Range, For Electric Dryer, Washer Hookup, Generator Connection
- Sewer: Private Sewer
School Information
- Elementary School: Hatherly
- Middle School: Gates Middle
- High School: Scituate Hs
Garage
- Attached Garage
Parking
- Off Street
- Paved Drive
- Attached
- Garage Door Opener
- Heated Garage
- Total: 10
Living Area
- 3,902 sqft
Location
Estimated Monthly Mortgage Payment
*Based on Fixed Interest Rate withe a 30 year term, principal and interest only
Listing price
Down payment
%
Interest rate
%Mortgage calculator estimates are provided by Coldwell Banker Real Estate LLC and are intended for information use only. Your payments may be higher or lower and all loans are subject to credit approval.
Disclaimer: The property listing data and information, or the Images, set forth herein wereprovided to MLS Property Information Network, Inc. from third party sources, including sellers, lessors, landlords and public records, and were compiled by MLS Property Information Network, Inc. The property listing data and information, and the Images, are for the personal, non commercial use of consumers having a good faith interest in purchasing, leasing or renting listed properties of the type displayed to them and may not be used for any purpose other than to identify prospective properties which such consumers may have a good faith interest in purchasing, leasing or renting. MLS Property Information Network, Inc. and its subscribers disclaim any and all representations and warranties as to the accuracy of the property listing data and information, or as to the accuracy of any of the Images, set forth herein. © 2026 MLS Property Information Network, Inc.. 9/19/26 12:00
